My eldest son, Brian, texted, "Mom, haven't seen any blog updates for awhile." I thought he must not be paying attention because I had "just" posted a new blog, or so I thought. However, as you can see from the previous post which I just published today it was from July 28 and I had forgotten to publish it. A lot has happened since then including the stark realization that we will not be able to move in by our contract date of Sept 1. Not happy about this but nothing to do except roll with the punches.
The chimney for the future wood stove is now through the roof. It won't look so tall, awkward, and out of place once the cupola which will fit over the point of the roof is in place. The cupola is necessary to vent the attic.
Looking at the back of the house. The mid-section is the back of the entry and to the far right is the garage. In the forefront is just a tiny pile of dirt. The piles in front of the house are really mountains.
Doug and Travis (plumber) are connecting pipes for the Geothermal. Check out those trees. :D
Steve is sealing the outside of all windows.
The insulation people are here and will be working throughout this weekend.
Friday, August 12, 2011
Onward and Upward
I had totally forgotten that I had started this back around the end of July. Better late than never, I guess.
Wiring and plumbing are in the works.
Even though the footprint for this house is relatively small it is still taking a lot of lumber; a lot of trees, to build this house.
We have ceilings (above). I learned that in the "trades" the ceiling is called a "lid". Go figure!
This is the geothermal heat pump in the mechanical room - lower level of house - three wells were drilled outside to provide the necessary water flow to make this work for both heating and cooling the house and for hot water.
Our girls, Daisy (brown) and Molly (black w/brown trim) are checking out the new greenhouse foundation and floor. Thankfully, the whole thing turned out correctly the 2nd time around. The girls approve - they like to go out here and lay in the sun. :D
Wiring and plumbing are in the works.
Even though the footprint for this house is relatively small it is still taking a lot of lumber; a lot of trees, to build this house.
We have ceilings (above). I learned that in the "trades" the ceiling is called a "lid". Go figure!
This is the geothermal heat pump in the mechanical room - lower level of house - three wells were drilled outside to provide the necessary water flow to make this work for both heating and cooling the house and for hot water.
Tuesday, July 26, 2011
Playing Catch-Up
It's been awhile since my last post and a lot has happened - some good and some not so good.
Drilling the three wells for the geo-thermal heating and cooling system.
Molly thinks Daisy makes a good pillow. Daisy is simply tolerating the situation.
Shingles are now on the entire structure.
Here comes the not-so-good. One day Doug noticed the foundation for the greenhouse didn't quite look right. He checked the blueprint and sure enough, the foundation was wrong. The crew that laid out the wooden forms for the concrete footings and foundation did not read the blueprint correctly. Our greenhouse was not going to fit. Trying to make the necessary changes to the greenhouse would make the finished structure look as though it had been patched not to mention the additional $4,700 cost. The concrete company chose to rip out the entire foundation and floor and rebuild the entire structure. Since the original had been poured right along with the house and since all the wiring from the house to the geo-thermal had already been put in place under this structure tremendous care had to be taken to do it right. Our contractor and the concrete company's supervisor as well as Doug were directly involved in the entire destruction process. Our contractor is below in the khaki shirt, shorts and knee pads; the concrete company's supervisor is in red.
It's all gone now. The incorrect footings are 42" down and will remain while the new and corrected footings will be poured inside the wrong ones. They will begin a new pour sometime????
Drilling the three wells for the geo-thermal heating and cooling system.
Molly thinks Daisy makes a good pillow. Daisy is simply tolerating the situation.
Shingles are now on the entire structure.
Here comes the not-so-good. One day Doug noticed the foundation for the greenhouse didn't quite look right. He checked the blueprint and sure enough, the foundation was wrong. The crew that laid out the wooden forms for the concrete footings and foundation did not read the blueprint correctly. Our greenhouse was not going to fit. Trying to make the necessary changes to the greenhouse would make the finished structure look as though it had been patched not to mention the additional $4,700 cost. The concrete company chose to rip out the entire foundation and floor and rebuild the entire structure. Since the original had been poured right along with the house and since all the wiring from the house to the geo-thermal had already been put in place under this structure tremendous care had to be taken to do it right. Our contractor and the concrete company's supervisor as well as Doug were directly involved in the entire destruction process. Our contractor is below in the khaki shirt, shorts and knee pads; the concrete company's supervisor is in red.
It's all gone now. The incorrect footings are 42" down and will remain while the new and corrected footings will be poured inside the wrong ones. They will begin a new pour sometime????
Sunday, July 10, 2011
“there’s rosemary, that’s for remembrance.” Shakespeare
I must take a break from the house building and post the story of my Rosemary. Sixteen years ago my husband found a small house for sale by owner in an airpark in Aguila, AZ. At the time we were living in one of the the two best places in the world, Salida, CO. The other best place is where we are now living. Doug wanted to live with his airplane and he wanted to work in aviation and that was nearly impossible in Salida. And so we put our Salida house up for sale and moved to Eagle Roost Airpark, Aguila, AZ. There was only one truly redeeming quality about the house for me and that was the magnificent Rosemary growing in the back yard. I named her Mama Rosy and I nurtured her for 15 years. She in turn produced many little Rosy babies. Some of these I shared with friends. However, there were three which I grew in small pots and brought with me to MI having no idea if they would survive such an arduous journey. Mama Rosy meant more to me than just a simple plant; she was the plant I chose to work with for Susan Weed's Green Allies Herb class because I felt a special pull to this plant in particular and to all Rosemaries in general. My three Baby Rosies made the trip to MI alive but struggling ever so slightly. When we arrived in early April northern MI was still caught in the grip of winter. I covered my babies up at night and gave them sunshine, when it was shining, during the day. They survived and today there are lovely new and tender shoots growing from each of the three plants.
BTW - when we left AZ Big Mama Rosy had grown from a relatively small plant to approximately 10 feet long, 7 feet wide, and 5 feet high. She was (is?) magnificent. The man who bought our house is not a gardener and thus I worry about Big Mama.
Thursday, June 30, 2011
Trusses, Trusses, and More Trusses
Trusses everywhere and still not finished.
These strange looking trusses are part of the octagon roof on the house.
Smaller trusses over the entry.
Entry . . .
These smaller trusses will fill in part of the octagon roof.
These strange looking trusses are part of the octagon roof on the house.
Smaller trusses over the entry.
Entry . . .
These smaller trusses will fill in part of the octagon roof.
The House is Beginning to Look Like a . . . HOUSE!
Roof trusses went up today on walls that were framed in a coupled of days ago.
The crane arrived about 9:00 this morning. The driver picked up a truss and raised the boom. The boom went up . . .
. . . and up
. . . and up
. . . and up some more - about 60' into the sky until it became a sky hook catching clouds.
What, no clouds!? OK, no clouds, but it did hook a monster truss.
Moving the truss into place. Would it knock Steve off the roof I wondered?
Gently and carefully moving the monster truss into place right at the edge of the garage.
Just a little more . . .
They did it - YAY!!!!
First truss in place with only two or three dozen more to go. :D
The crane arrived about 9:00 this morning. The driver picked up a truss and raised the boom. The boom went up . . .
. . . and up
. . . and up
. . . and up some more - about 60' into the sky until it became a sky hook catching clouds.
What, no clouds!? OK, no clouds, but it did hook a monster truss.
Moving the truss into place. Would it knock Steve off the roof I wondered?
Gently and carefully moving the monster truss into place right at the edge of the garage.
Just a little more . . .
They did it - YAY!!!!
First truss in place with only two or three dozen more to go. :D
Sunday, June 19, 2011
A Lot of House Has Been Built Since June 7
The house is growing:
Preparing the lower foundation for the floor joists.
The ladder is needed until stairs are installed to the lower level.
Lower level. This is not a basement as such but is the lower level of our bilevel home. The purpose of colored concrete - no additional floor covering other than area rugs.
Someday there will be stairs in this stair well. (I hope:)
Walls for the rooms in the lower level are framed.
The large open space to the right will be a family room/my studio combo.
Construction site - obviously no landscaping until all this is gone.
This is Doug doing something with the preparation for the floor joists.
Matt Kroll is our contractor. I wonder if he is ordering the wood to stay in place - or else? :D
The floor joists are in place.
The colored concrete in foreground is part of the entry to the house.
We have a sub-floor. :D
The excess was cut off - not unlike trimming around a pie crust.
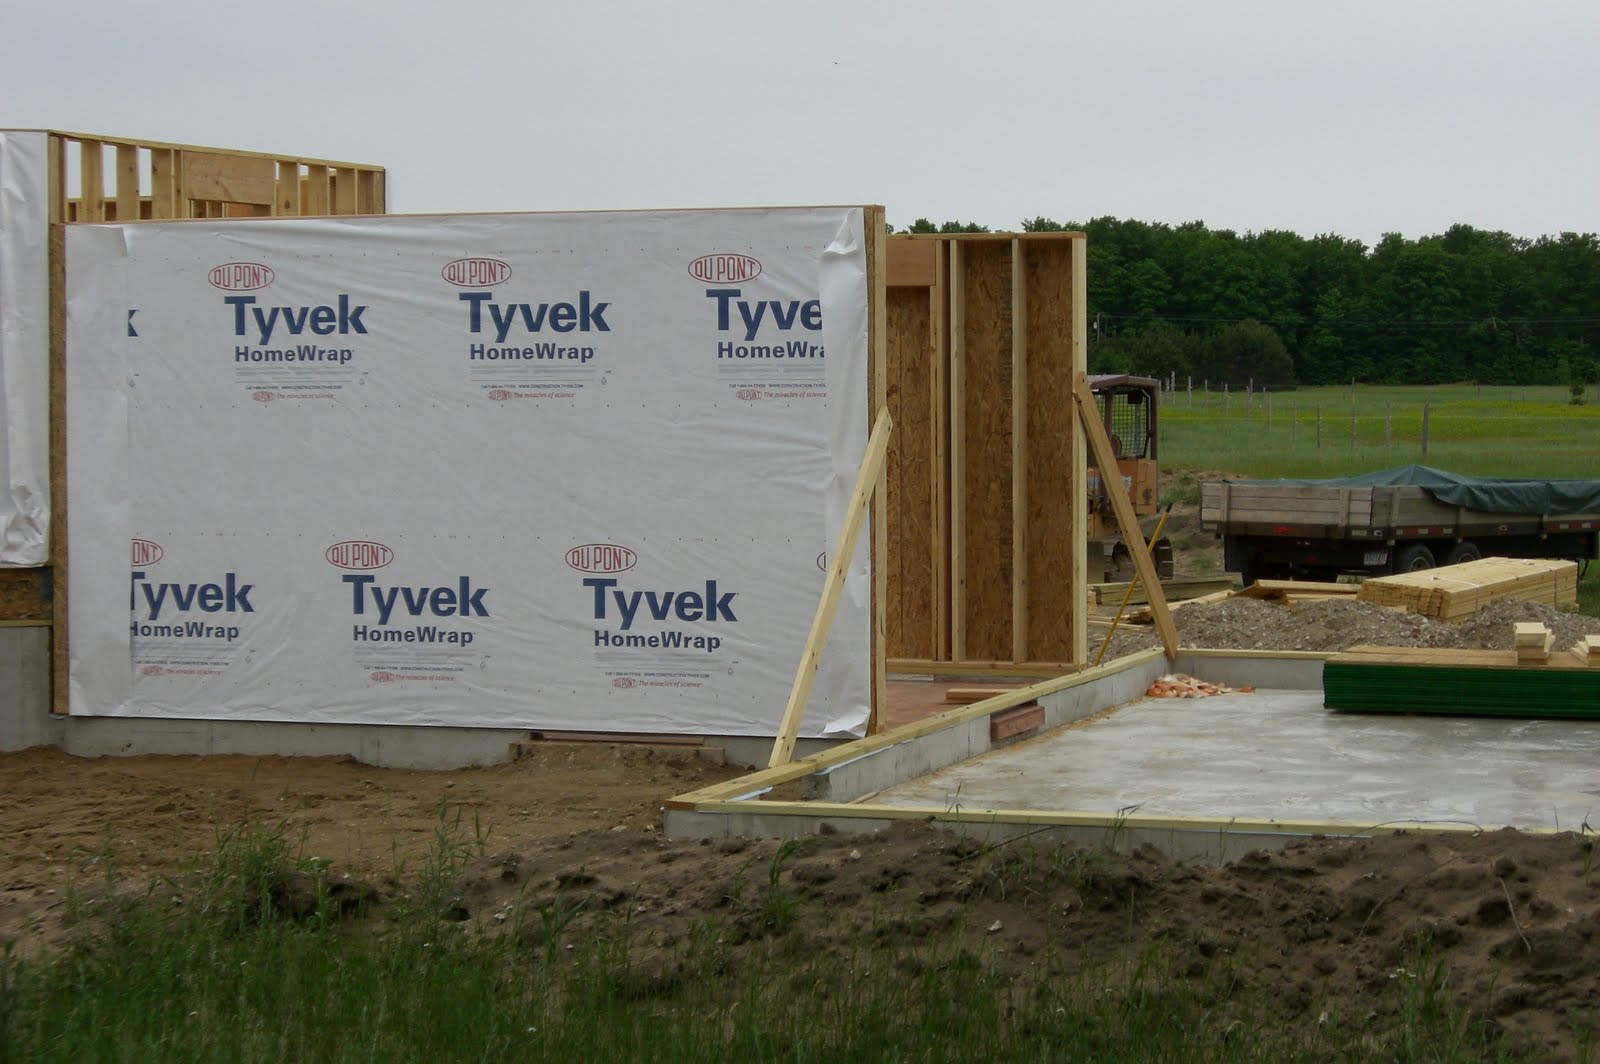
Upper level walls are up. The section on left is the entry and leads into the bilevel - you can see the 2 levels here. The large opening in the house will be a sliding glass door which will open onto a deck. The two long windows at the bottom are for the family room/studio in the lower level.
Back of entry - there will be a back door and a doggy door; slab for garage is to the right.
Another sliding door off the master bedroom at the back (north) of house. Entry room is to the right. The window at the bottom is an "egress" window from the guest bedroom - required by code.
Garage slab in foreground, entry (narrow framed portion in middle), house.
Roof trusses have arrived.
We have mountains of dirt.
More wood. I thank the trees that provided us with the wood for our home.
The concrete structure off to the right of picture is going to be an attached greenhouse. Because the house itself is an octagon and the greenhouse is almost all glass it is positioned to catch the east, south, and southwest sun all winter and this will provide passive solar heat into the upper level of the house as well as plants and salad greens all winter. We are looking for one of those tiny round cocktail tables and two chairs to put in the greenhouse - great place for morning coffee with terrific views of the surrounding countryside.
My temporary clotheslines in the background with our forest just behind the lines. Once the house is finished permanent clotheslines will be positioned more conveniently to the back of the house.
This is a better view of the greenhouse foundation with colored concrete floor. The areas cut out from the concrete will be small sliding doors (one on each side) onto the deck.
The house, Airstream, and pole barn with our woods to the right in back.
Spirit tree rises over all. This is an American Basswood (Linden) tree which stands sentinel at the entrance to our land and rises nearly 50' as it reaches skyward.
Preparing the lower foundation for the floor joists.
The ladder is needed until stairs are installed to the lower level.
Lower level. This is not a basement as such but is the lower level of our bilevel home. The purpose of colored concrete - no additional floor covering other than area rugs.
Someday there will be stairs in this stair well. (I hope:)
Walls for the rooms in the lower level are framed.
The large open space to the right will be a family room/my studio combo.
Construction site - obviously no landscaping until all this is gone.
This is Doug doing something with the preparation for the floor joists.
Matt Kroll is our contractor. I wonder if he is ordering the wood to stay in place - or else? :D
The floor joists are in place.
The colored concrete in foreground is part of the entry to the house.
We have a sub-floor. :D
The excess was cut off - not unlike trimming around a pie crust.
Upper level walls are up. The section on left is the entry and leads into the bilevel - you can see the 2 levels here. The large opening in the house will be a sliding glass door which will open onto a deck. The two long windows at the bottom are for the family room/studio in the lower level.
Back of entry - there will be a back door and a doggy door; slab for garage is to the right.
Another sliding door off the master bedroom at the back (north) of house. Entry room is to the right. The window at the bottom is an "egress" window from the guest bedroom - required by code.
Garage slab in foreground, entry (narrow framed portion in middle), house.
Roof trusses have arrived.
We have mountains of dirt.
More wood. I thank the trees that provided us with the wood for our home.
The concrete structure off to the right of picture is going to be an attached greenhouse. Because the house itself is an octagon and the greenhouse is almost all glass it is positioned to catch the east, south, and southwest sun all winter and this will provide passive solar heat into the upper level of the house as well as plants and salad greens all winter. We are looking for one of those tiny round cocktail tables and two chairs to put in the greenhouse - great place for morning coffee with terrific views of the surrounding countryside.
My temporary clotheslines in the background with our forest just behind the lines. Once the house is finished permanent clotheslines will be positioned more conveniently to the back of the house.
This is a better view of the greenhouse foundation with colored concrete floor. The areas cut out from the concrete will be small sliding doors (one on each side) onto the deck.
The house, Airstream, and pole barn with our woods to the right in back.
Spirit tree rises over all. This is an American Basswood (Linden) tree which stands sentinel at the entrance to our land and rises nearly 50' as it reaches skyward.
Subscribe to:
Posts (Atom)